
- Dozent/in: Joris Jakob Fach
Kursbereich: Master-Studiengänge
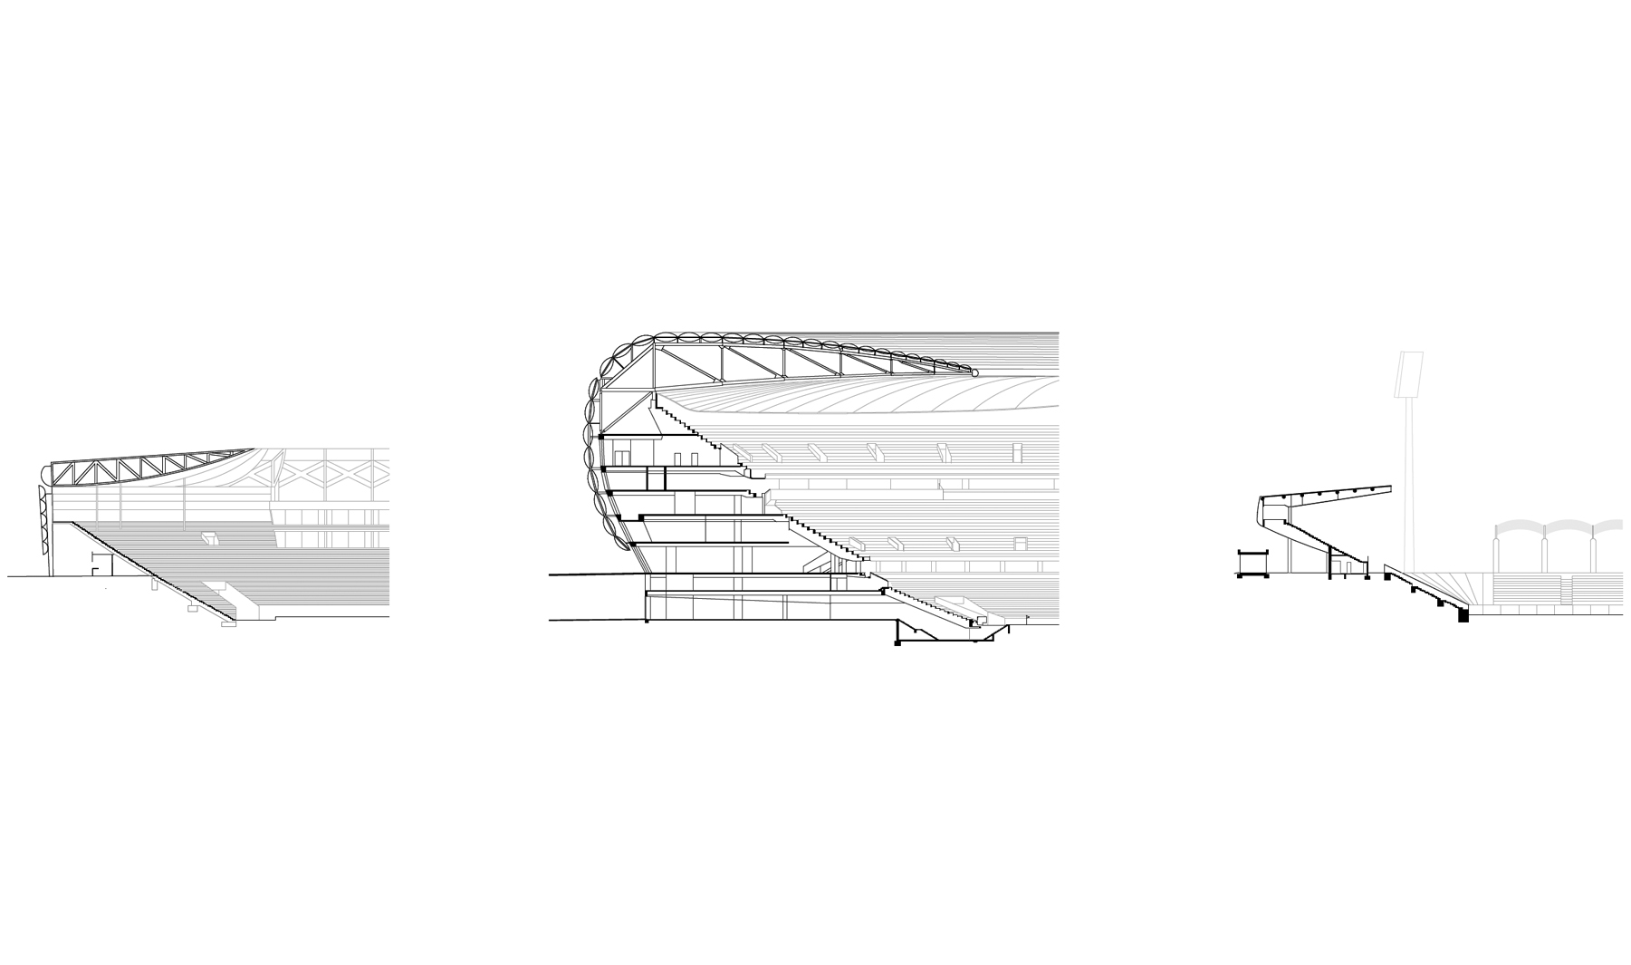
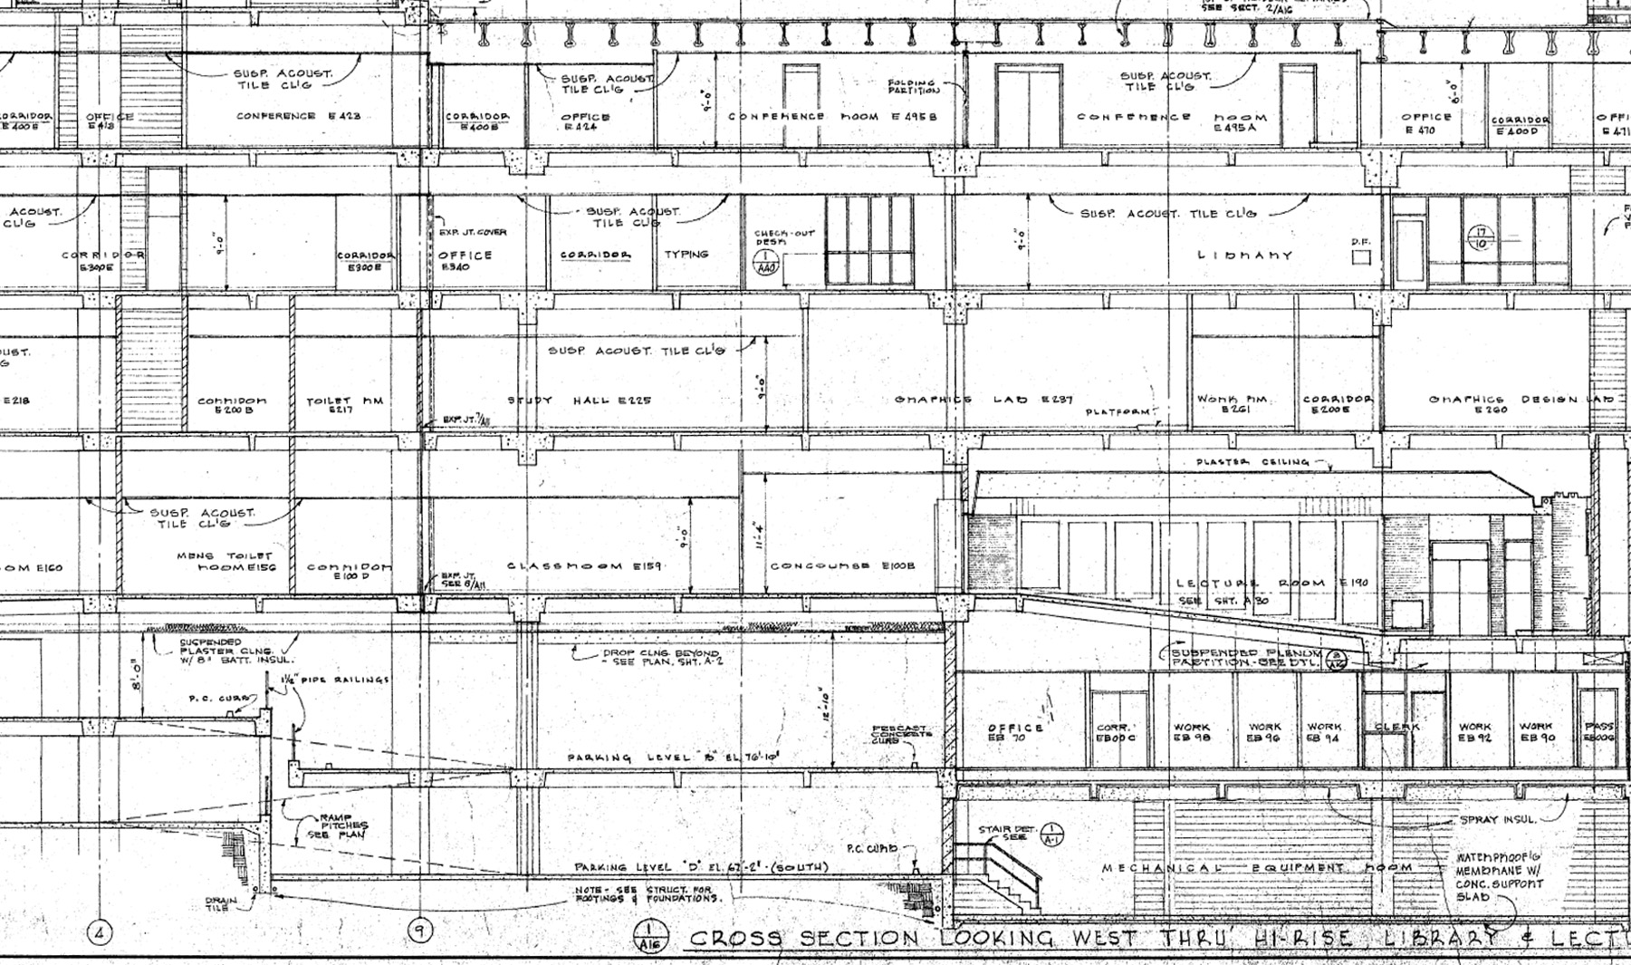
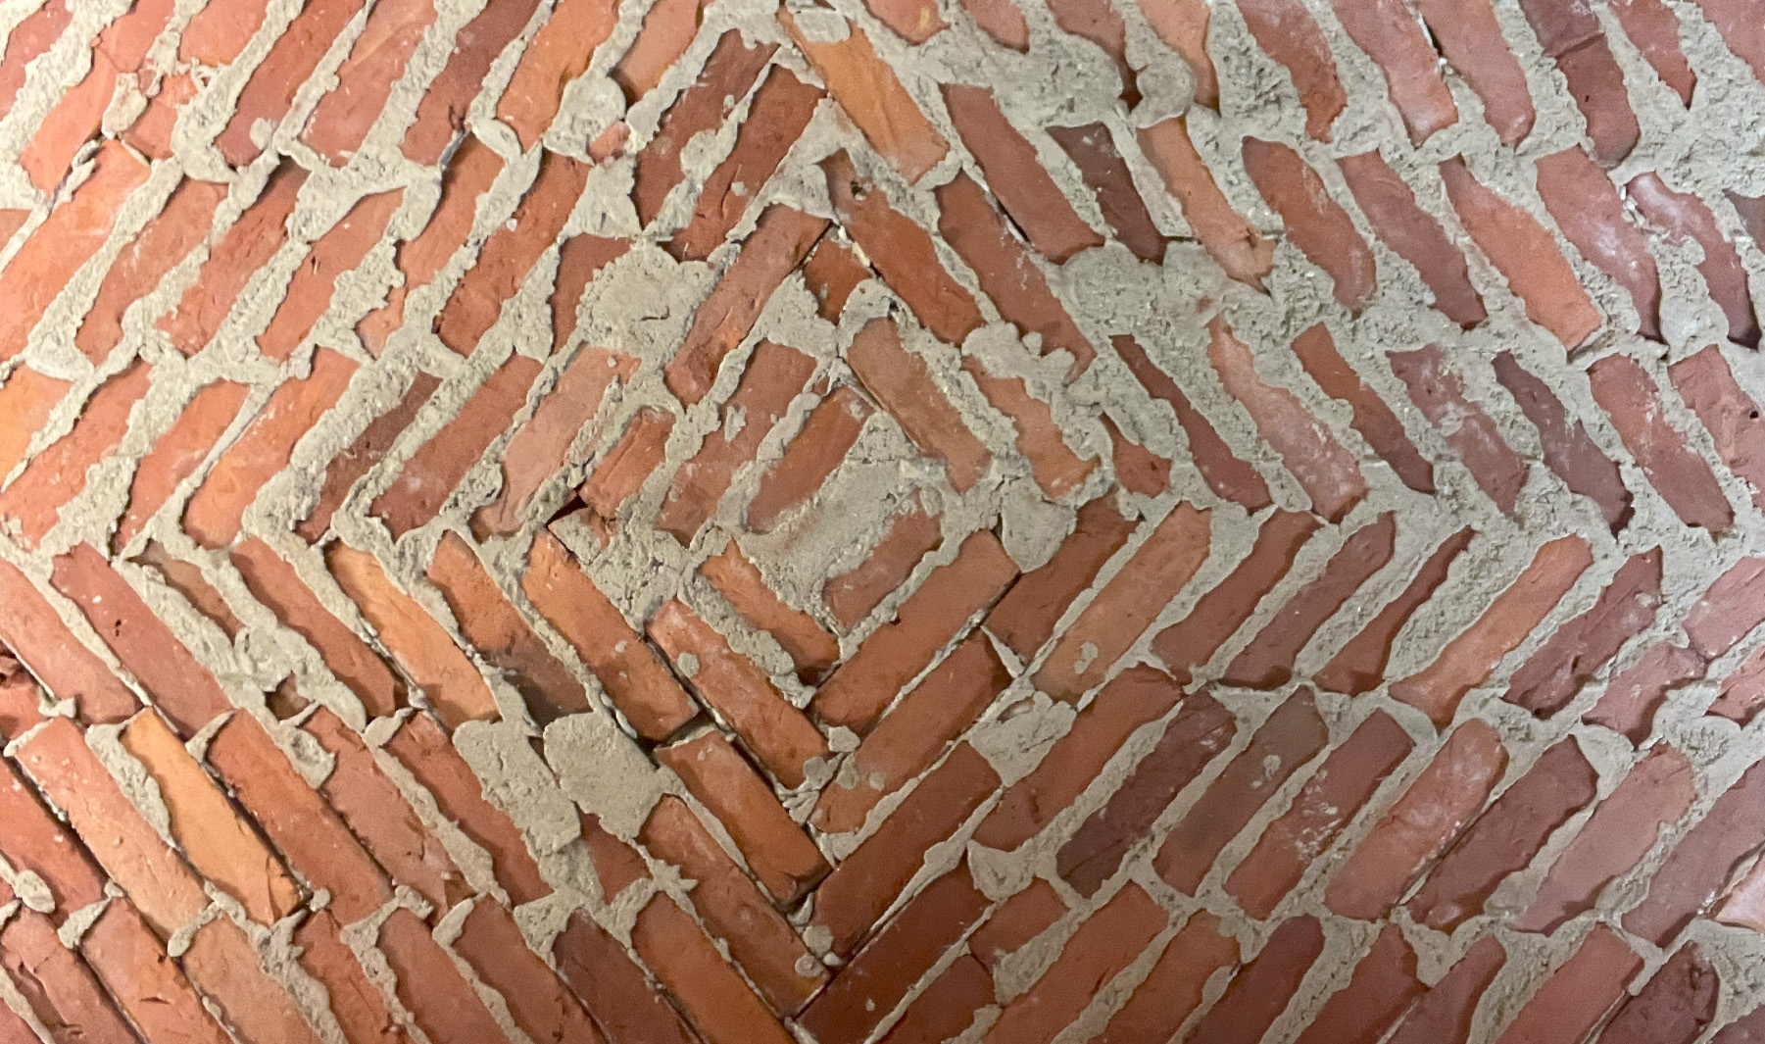
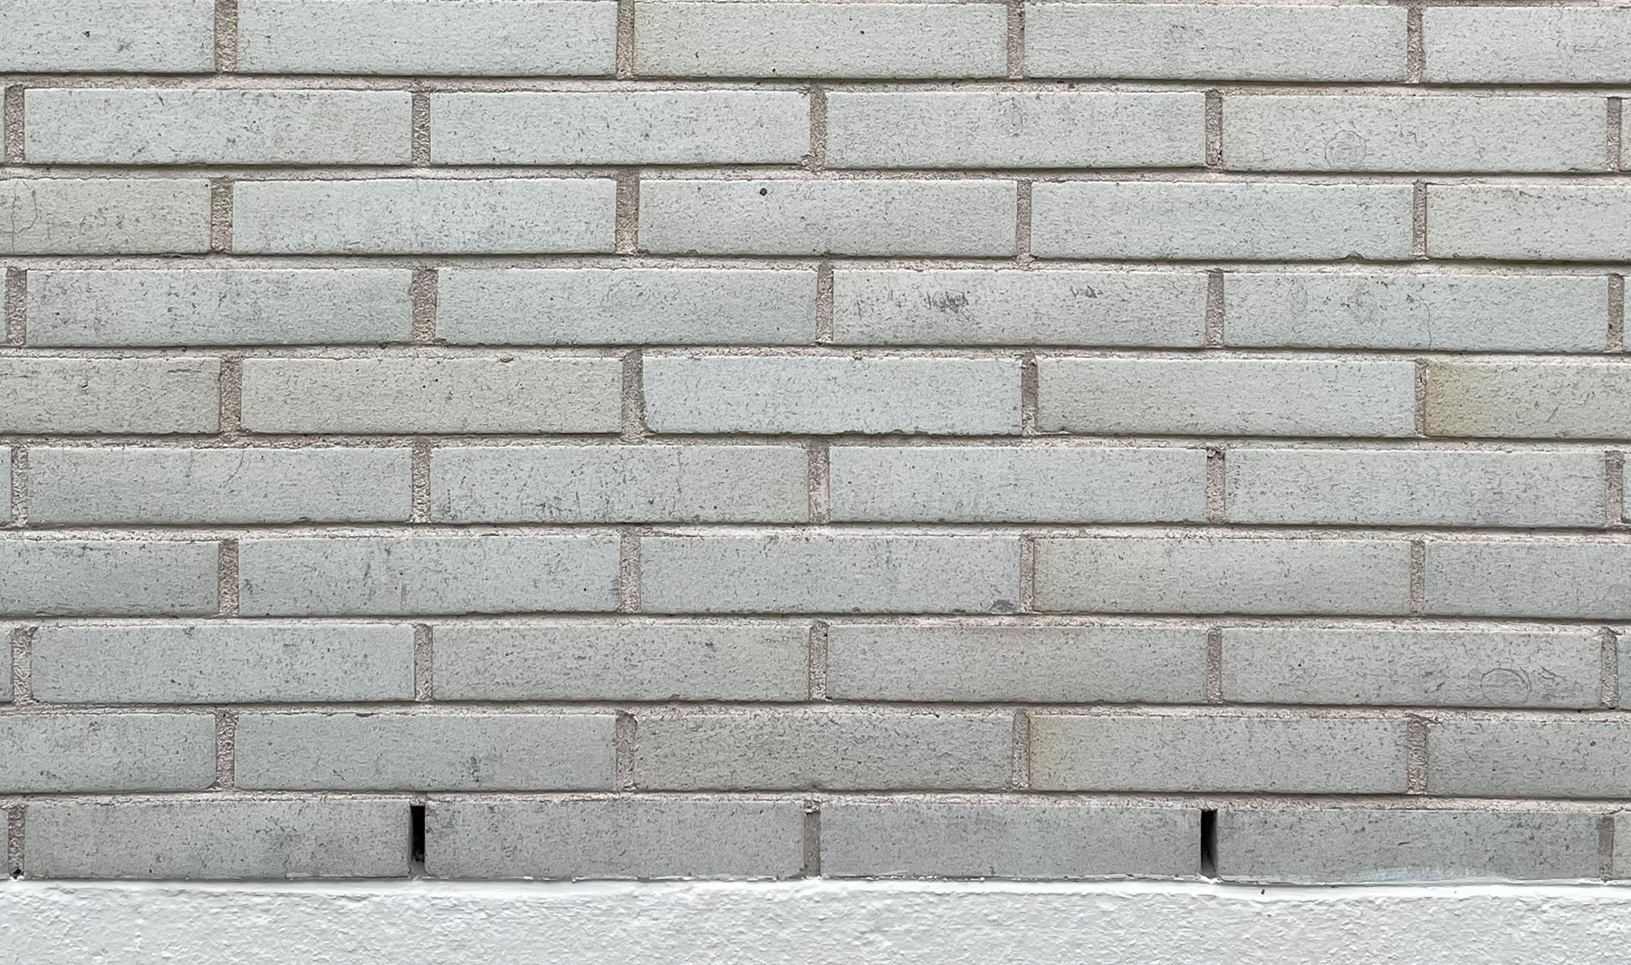
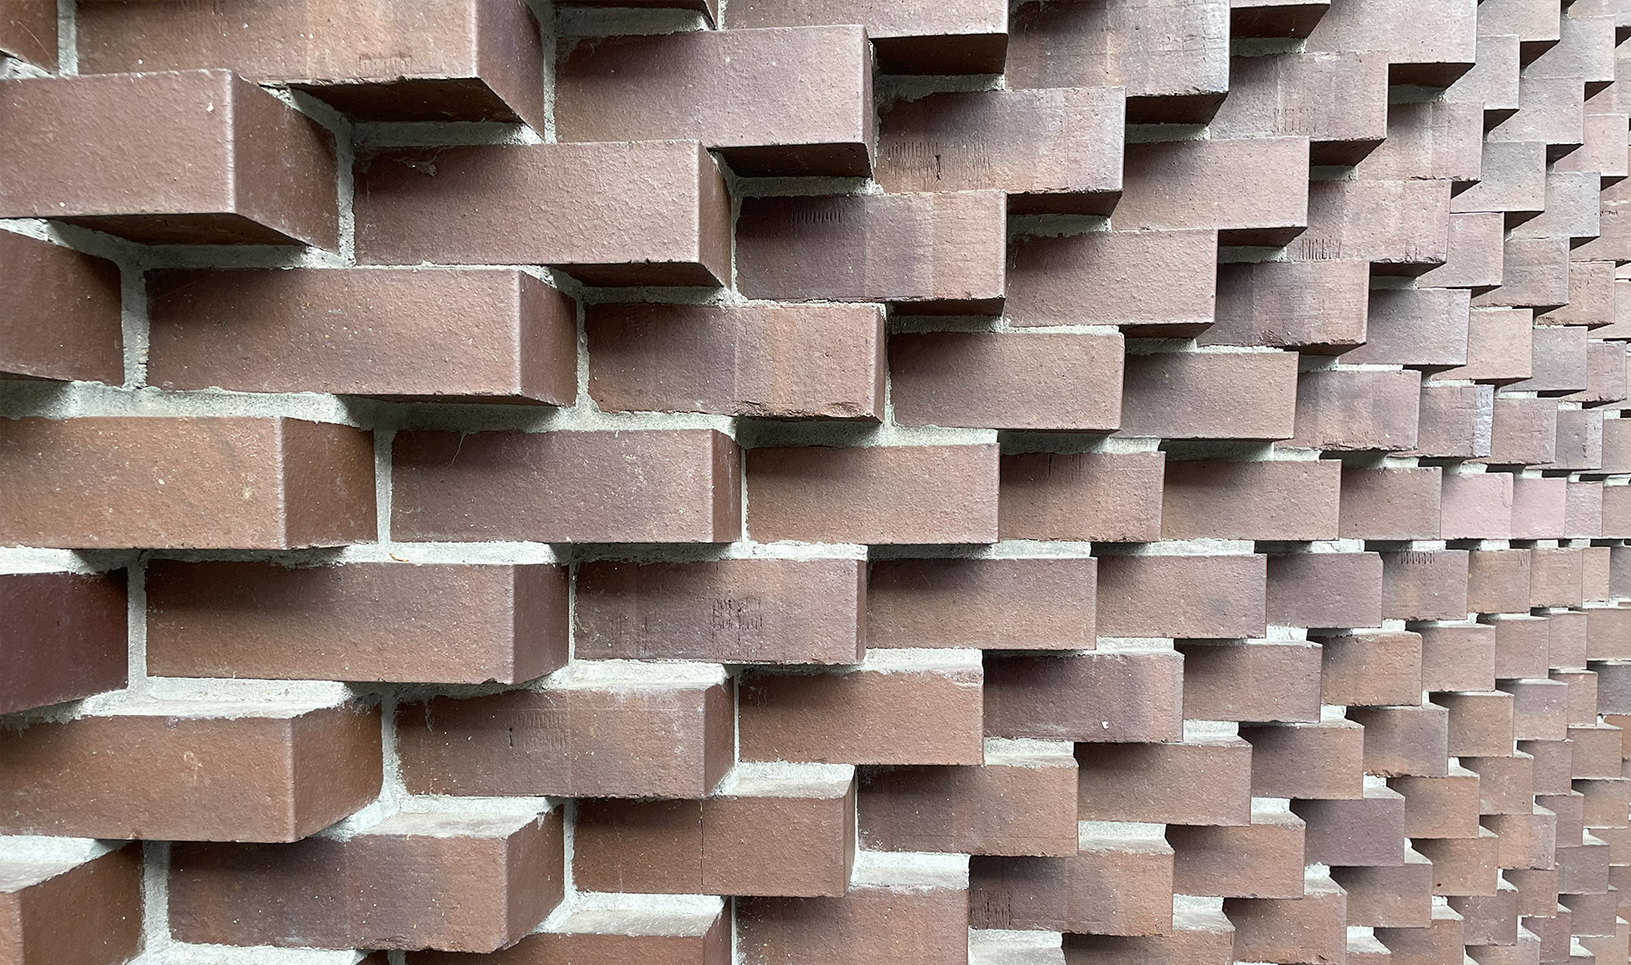
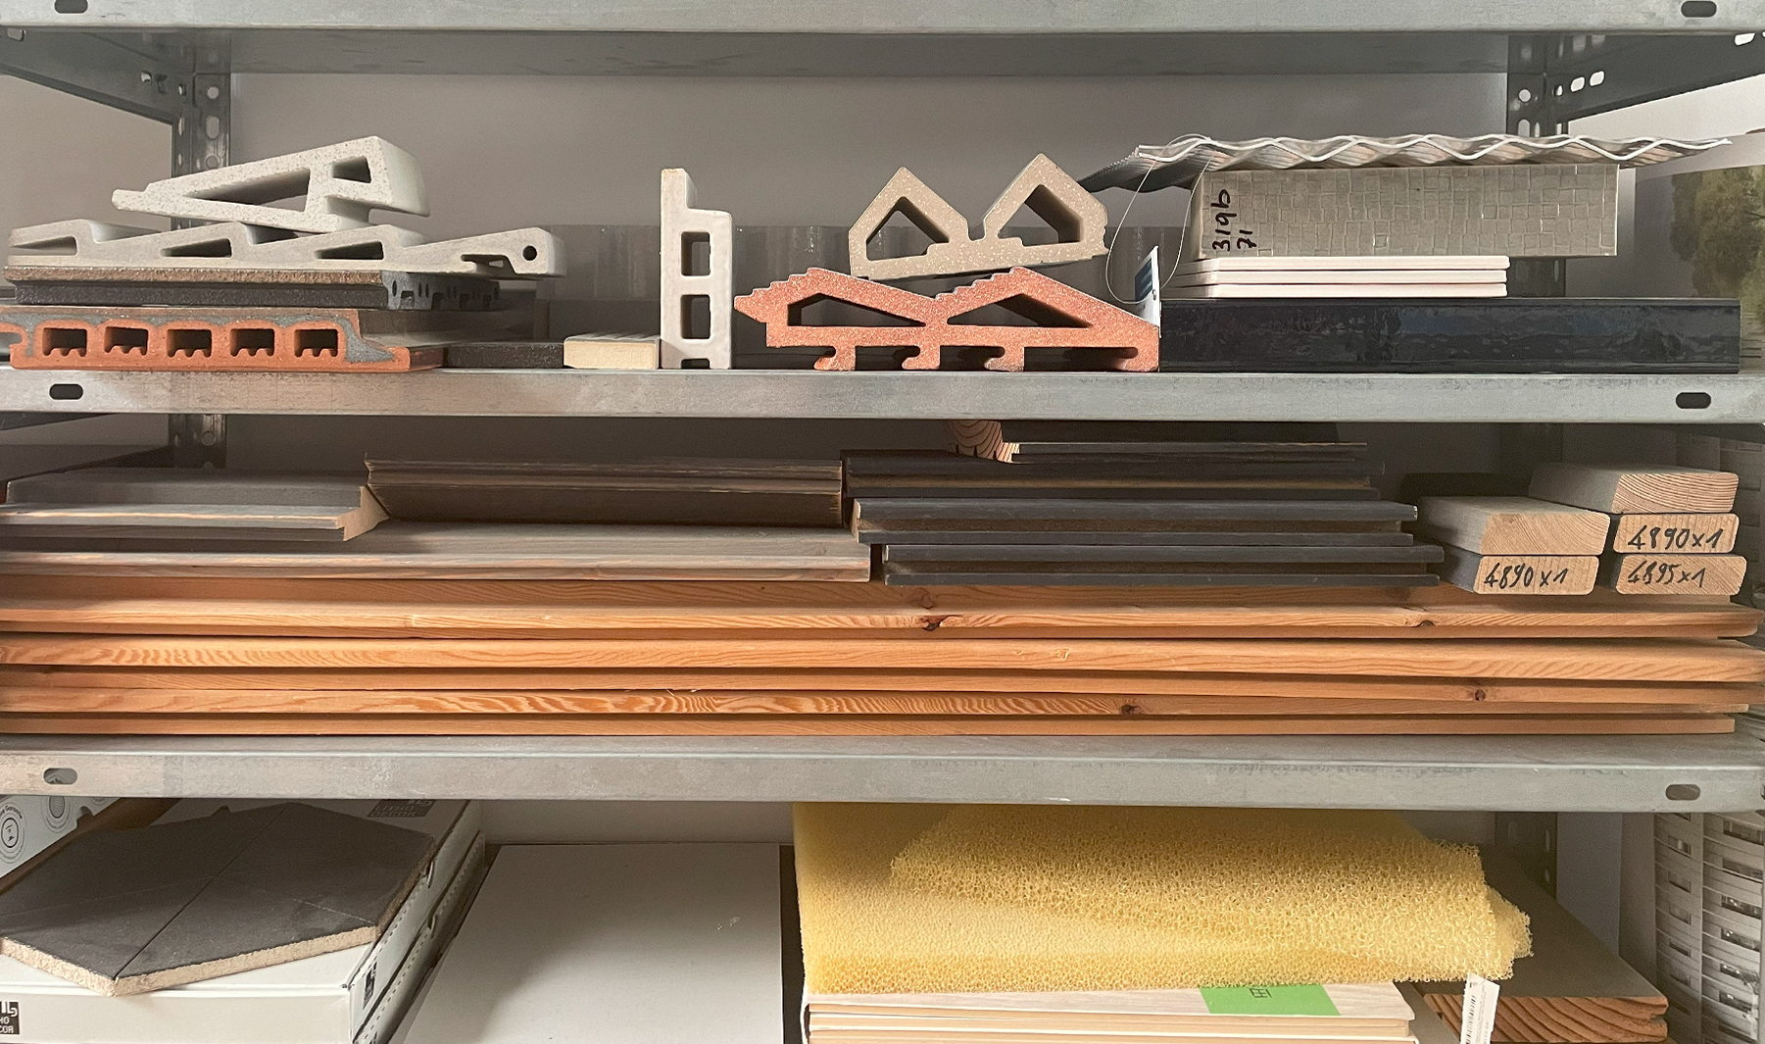
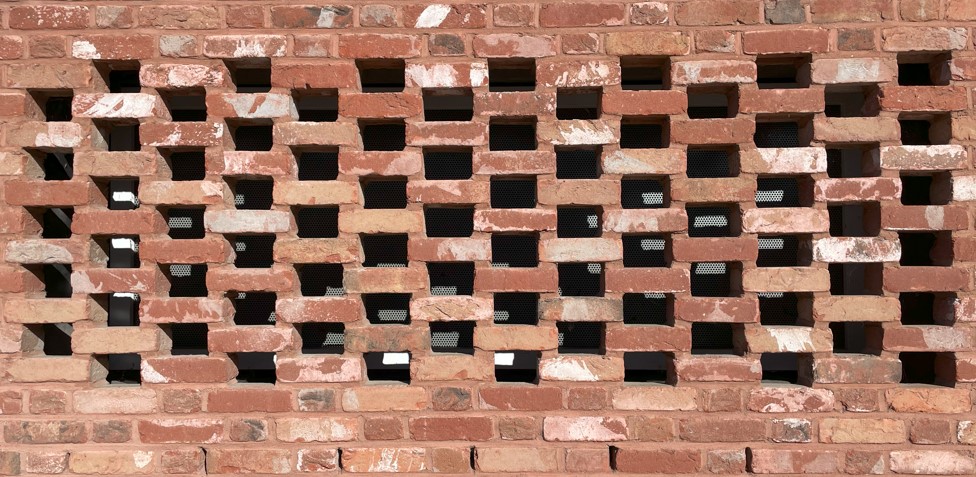
Architects choose materials. Besides designing shapes and sizes, the choice of material is arguably the most defining notion of architectural practice. This module will look into the origins and availabilties of certain materials, sharpening our senses and sensibilities for environmental impact and longevity.
Sourcing - For the longest time material palettes seemed to become ever broader and wider. Recently, however, availability has become in issue too. Beyond the pressures of sustainability itself, climate-, covid- and conflict-induced shortages have become paramount. Even basic construction materials like sand are getting scarcer. From a global vantage point this bears the question what are appropriate materials to work with in the future? How to source them responsibly and reliably? Is there a particularly aware, a pronouncedly conscious way of materializing architectural space? For the purpose of this seminar we will identify a certain strain of material, learn about its origins, its properties and put it to the test.
Against the backdrop of volatile global production and increasingly brittle supply-chains we will take a closer look at home. Which mineral construction materials are actually indigenous to the geology of our immediate surroundings? Which organic construction materials do our immediate environments produce and in which quantities and qualities? What ist the shortest possible supply-chain?
Drawing on architect’s strengths to amalgamate information from most varied sources we will make sure that our findings are summarized in coherent diagrams and that maps are presented in legible, graphically appealing manner.
Testing - In a second instance we will identify a locally available material, use it to design a mockup for a certain architectural application and – to the best of our abilities – test its performance. We will attempt to measure this performance as precisely as possible. The assembly and testing process will be documented and our own lessons and conclusions from it deducted and summarized.
Filming – All oft he above will result in a short film. In the spirit of a portrait it ought to single out one material and address afforementioned global and local availabilities, as well as its assembly into a materially specific mockup (roughly 1m² in size) and the exploration of one particular aspect of its performance. The film should be split in two parts – 1) Sourcing and 2) Testing - and address the following:
1)
Material - Description, Extraction/Production, Processing, Storage, Application
Global - Sources, Prices, Availabilities/Shortages, Traded Volumes, Trade-Routes
Local - Sources, Qualities, Suppliers / reference projects
2)
Mockup - Documentation of planning, assembly and final mockup
Test - Documentation of preconceived results, testing and resulting data
Conclusion - Resulting data, summary
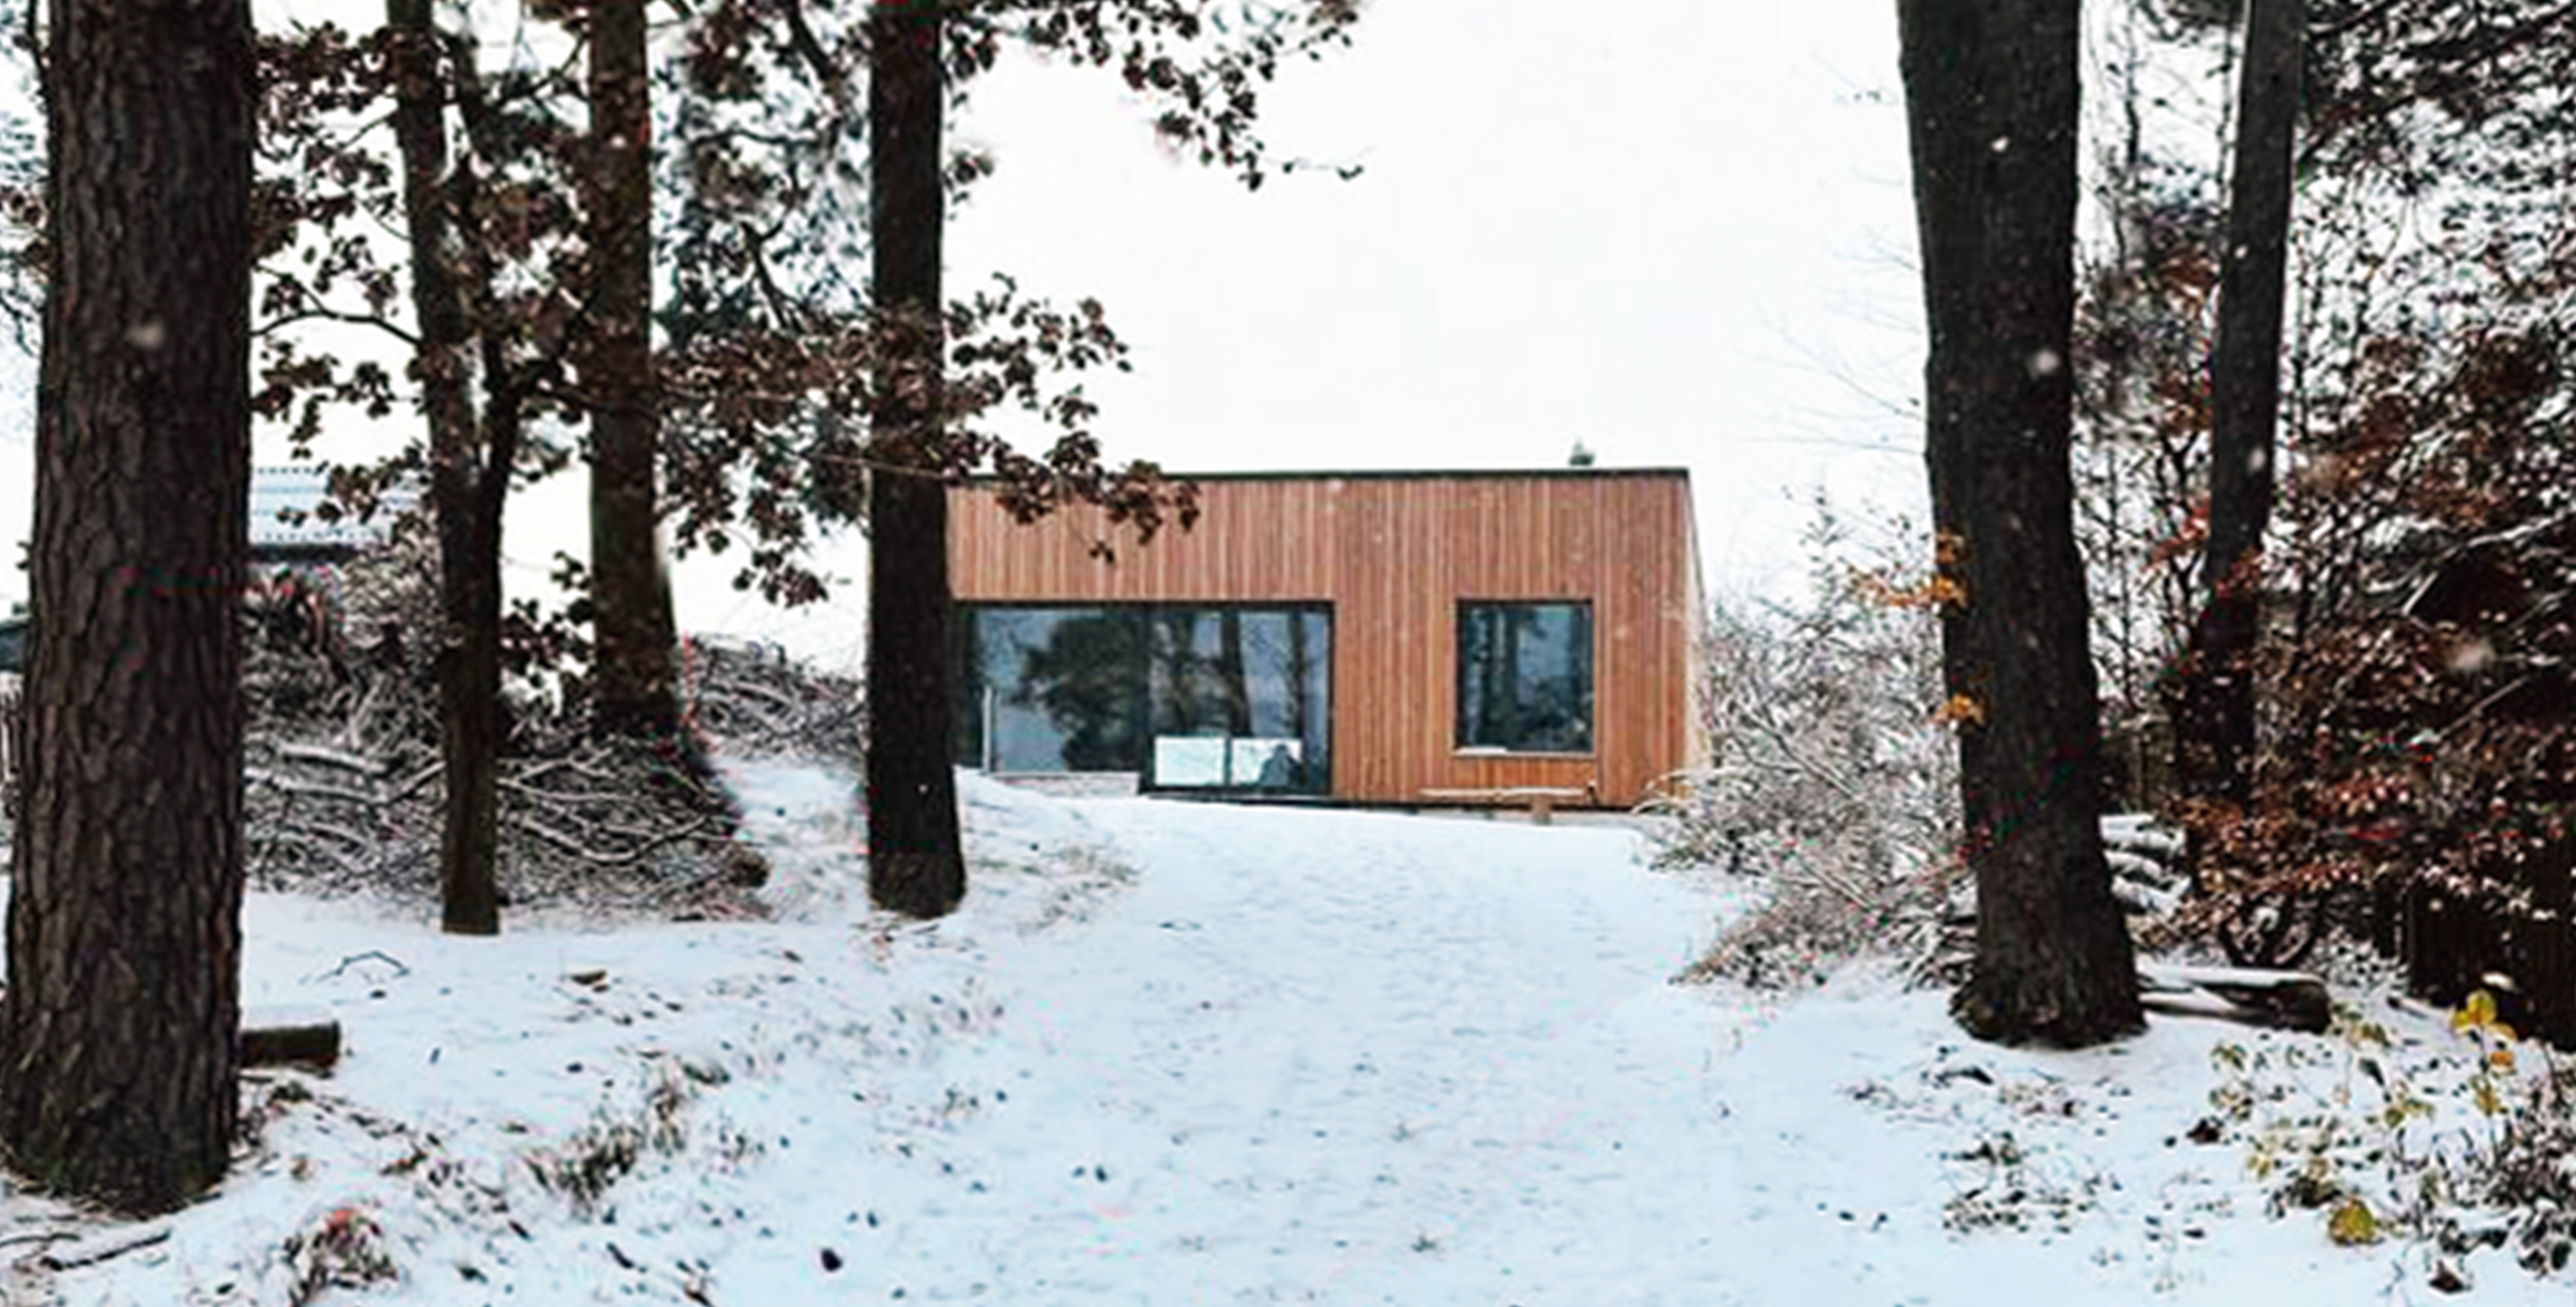
The cottage as retreat, a place for recreation, a recharging environment far away from the realms of the city is usually enjoyed by the very few, not the many. We’ll challenge this predisposition and design a cottage that is designed to host more than one group. A weekend-house for the many. A retreat to be shared.
Rather than privileged and privatised space we’ll develop a building for multiple parties. Occupation in parallel, overlapping, or consecutive models will be tested. We will develop distinct and disparate quarters, more or less literally grouped around a spatial commons. Each project will identify its clients - multiple families, groups of challenging youths, people with handicaps – and provide them with a fitting place amidst the countryside.
We will commence with a structural system and/or material strategy. These basic principles will define spatial possibilities and come with inherent restrictions. At the same time they might generate unforeseen spatial configurations that – beyond mere efficiency – might benefit the forms that life takes inside.
Cottage commons is not meant for year-round habitation. It will necessarily be occupied temporarily, calling for appropriate construction, but even more importantly for appropriate technical equipping. We will thus look beyond the principles of steady environments with 21°C and 60% humidity and allow for more volatility, befitting the changing nature and frequencies of its guests.
The site for the project is the island of Lindwerder, located within the Wannsee on the fringes of the forest Grunewald. Despite its serene setting Lindwerder is in close proximity to Berlin. The small island is currently occupied by a restaurant and a boat-house and a whole number of piers and landing docks. Previously, however, the island hosted a few more buildings, which shall be reason enough for us to reinstate some of their built volumes in their stead.
The island can be accessed by ferry only, prodiving it with an extraordinarily secluded character. On the island each and every project will firstly have to identify its exact location, taking into account the local trees, the proximity to the water‘s edge and the busy nature of the neighbouring restaurant and wedding venue.